
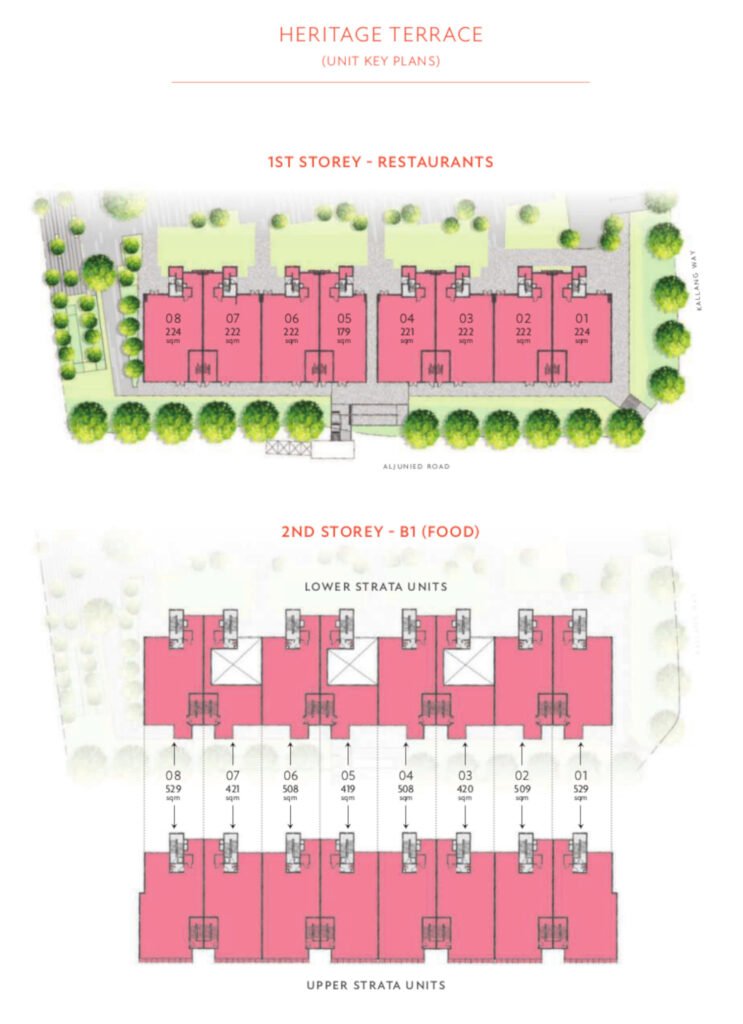
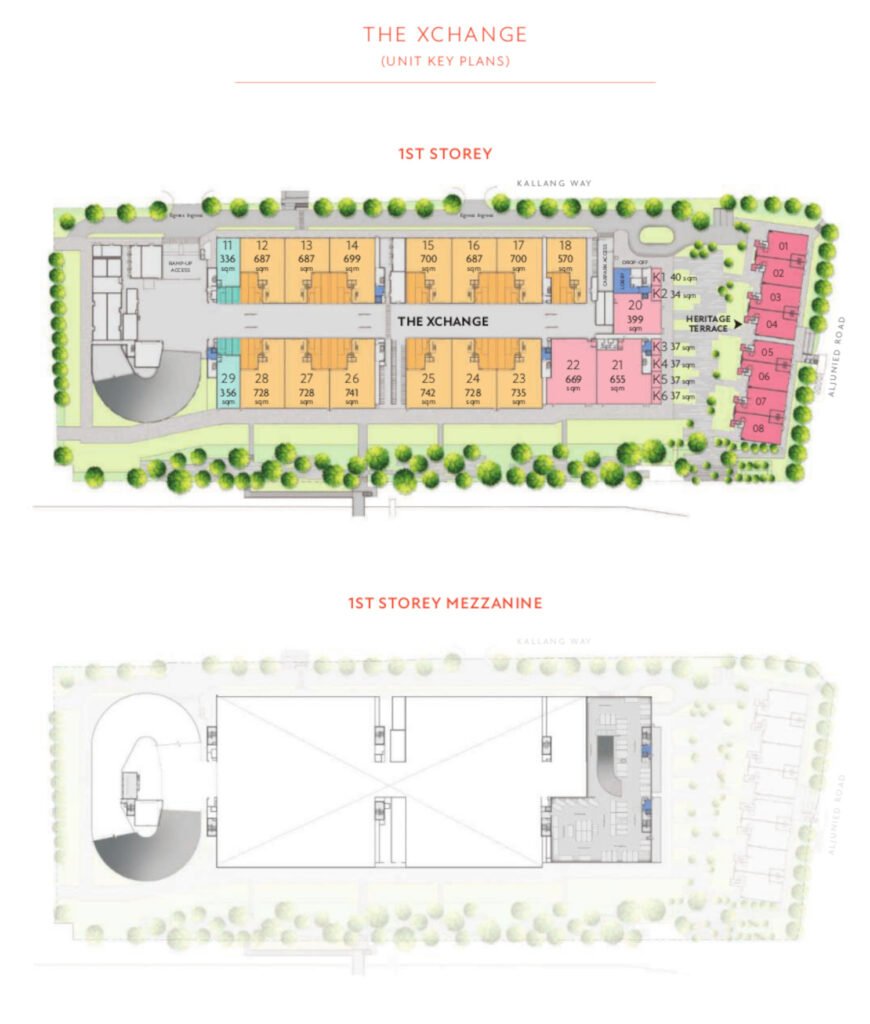

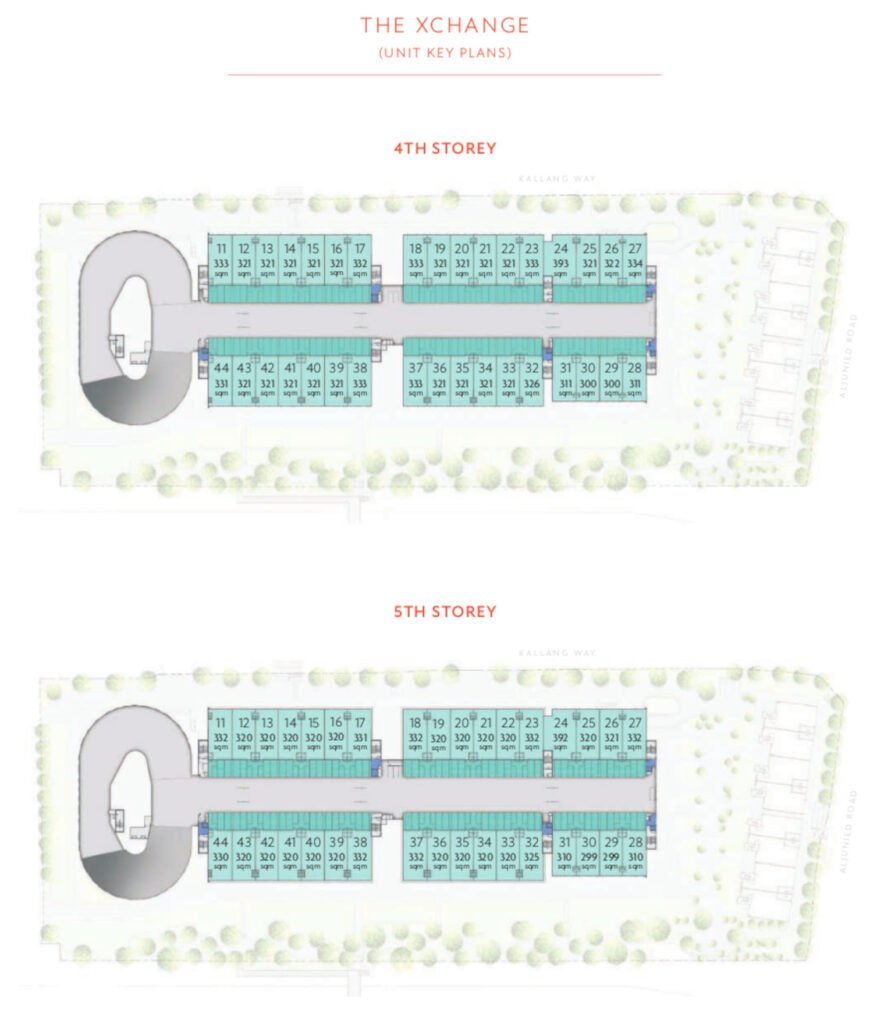
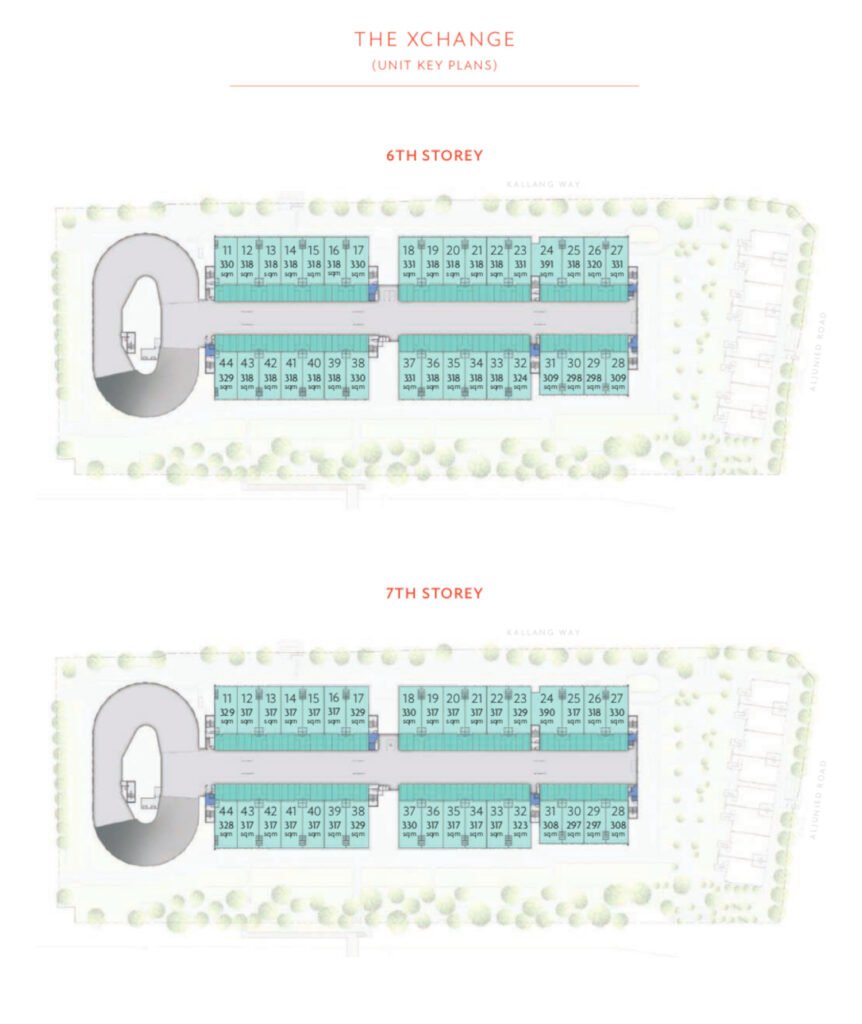
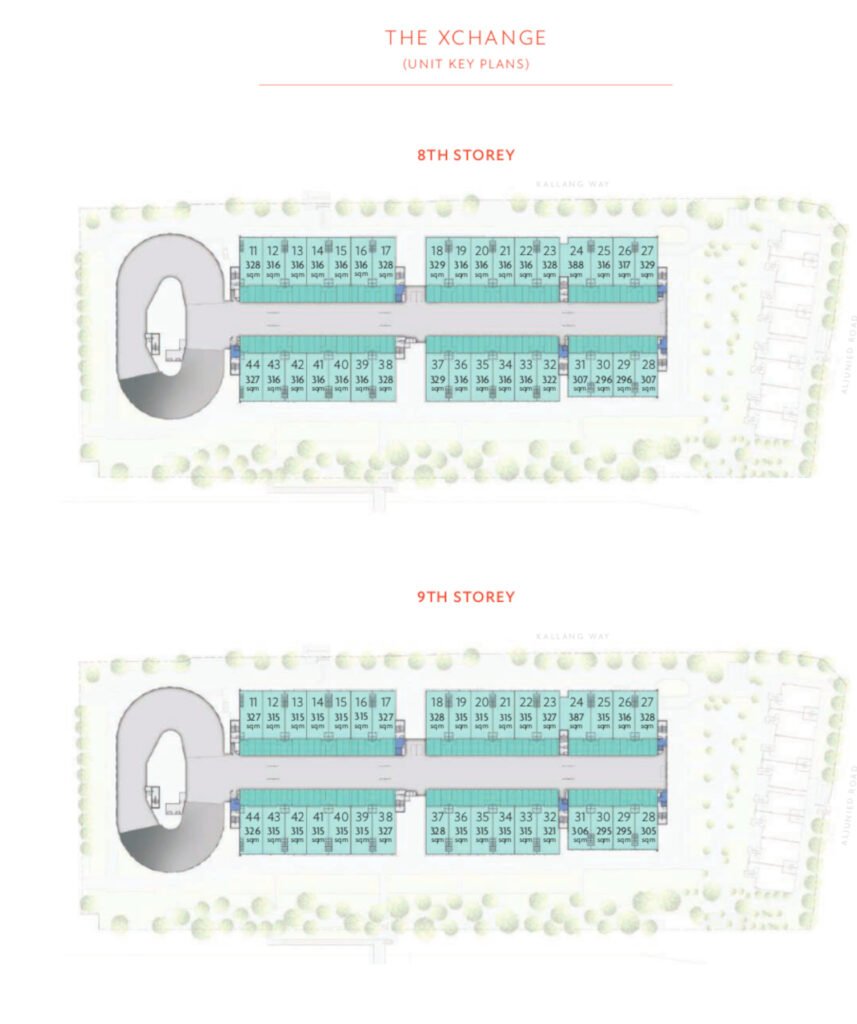
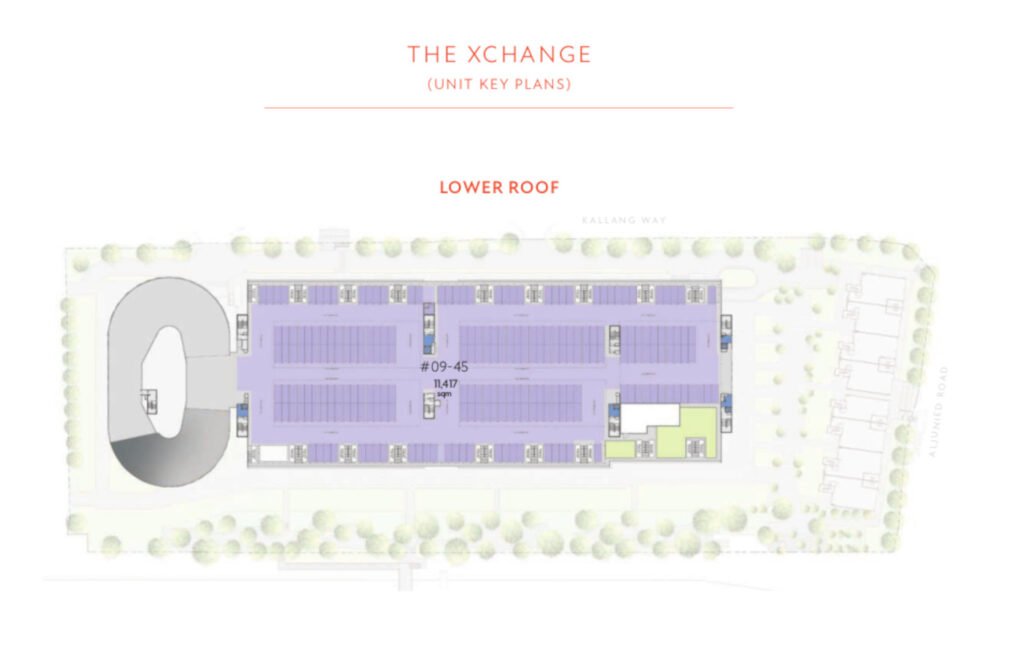
The total area of the site is about 4.4 ha, and its gross floor area can accommodate a multi-storey development that combines heavy industry use spaces with community facing uses. The structure’s practicality, the modern infrastructures and the aesthetic balance, make it an ideal solution for smalls and larges food companies.
The design of Gourmet Xchange is a 10 storey development, reaching several floors to offer differentiated levels for different operations. The upper floors are used for food production, processing and cold store units with the ground floor having an active frontage to F&B and retail.
This concept further fosters the exchange between entrepreneurs and guests and generates a lively atmosphere which makes it different to ordinary industrial estates as well. The Ground Floor especially is designed to buzz with food retail and dining venues that both serve the public and draw in workers from neighboring businesses. This blend of commercial and industrial operations increases the convenience and lifestyle appeal of the precinct for tenants, owner occupiers or investors.
One of the main design goals for the Gourmet Xchange floor plan is versatility. The floor plates have wide column spans and open footprints, offering businesses the opportunity to customize their units depending on how they operate. For big-scale production lines, central kitchens and storage spaces or more, the interior space may be widely applied into variants of industrial processes. With generous loading bays, goods lifts and service levels, we make it easy to move in and around the building. The buildings boast large load capabilities and high ceiling clearance to accommodate large machinery and racks widely used by food manufacturing users. The multi-floor arrangement also combines valuable vehicle access with ramps and service lifts to facilitate activities that involve routine delivery and carriage of loads.
The reuse of buildings on the site is another characteristic of the floor plan. The historic terrace style showroom building has been partly preserved and integrated into the new masterplan. This juxtaposition of old and new not only helps retain the architectural identity of the estate, but also contributes to sustainability by minimising demolition waste while keeping the historical story of Kallang Way industrial area alive. At the preserved block and the new buildings, common corridors, pedestrian paths, service bays ensure an unbroken network from one building to another. By adapting in this way, it respects the past while embracing a more responsible future and giving the entire complex a fresher look and feel.
Gourmet Xchange’s layout is combined with a particular attention to tenant convenience and operational effectiveness. At every floor of the building, programmed spaces are organised to achieve efficient internal layouts and functions that meet specific working criteria for production, storage and auxiliary support. The retail and F&B components at grade are set back from the facade to give way to programmed uses that open towards the Kallang River promenade, activating a public frontage which can potentially lift up precinct vibrancy. The spacious landscaped walkways, green pockets and rest points offer relaxing respite for the workers and visitors. The above elaboration of the site layout is to create a human-oriented and comfortable working space in an industrial place.
The proposal also has focus on sustainable urban development and judicious use of energy. Natural lighting and ventilation is maximized in the floor plan, green roof tops and landscaping to prevent high temperature levels and provide improved air quality. The open to built-space ratio keeps the site visually balanced as a piece that integrates into the surrounding riverfront landscape. These sustainable features, other than being in line with Singapore’s approach to green buildings standards, will also help lower operational costs of the tenants over time and add value to the property as a long-term investment.”
Its design is practical and offers food manufacturers and central kitchen operators the benefits of easy diversion between clean and non-clean areas, provision of equipment spaces, as well as exclusive service routes for hygiene compliance. Back of house facilities, including waste rooms, walk-in coolers and service shafts are integrated which optimise the production flow whilst leaving all plant areas fully operational. Service areas are smartly organized so that business seemingly continues unhindered from the back-of-house to front retail counter while achieving a balance of functional productivity and form.
From an investment standpoint, the floor plan of Gourmet Xchange is potentially a good bet. The scale and multi occupancy approach in the development provide excellent flexibility and variations in tenancy possibilities, ranging from small food production units to full floor large anchor tenants. “From short term tenancies to long term leases of up to 10 years, this flexibility minimises vacancy risk and services a variety of businesses across the food ecosystem. three with retail/shops/F&B – the presence of which does not merely secure rents from different income sources but makes the project more interesting. A mix of industrial and commercial elements also bolsters the project value because it targets both businesses who want to operate there, as well as investors searching for stable yields from modern, in-demand industrial assets.
Gourmet Xchange Floor Plan

The design of Gourmet Xchange is a 10 storey development, reaching several floors to offer differentiated levels for different operations. The upper floors are used for food production, processing and cold store units with the ground floor having an active frontage to F&B and retail.
Product SKU: Gourmet Xchange Floor Plan
Product Brand: Gourmet Xchange
Product Currency: SGD
Product Price: 3200000
Product In-Stock: InStock
5